The Storys Building
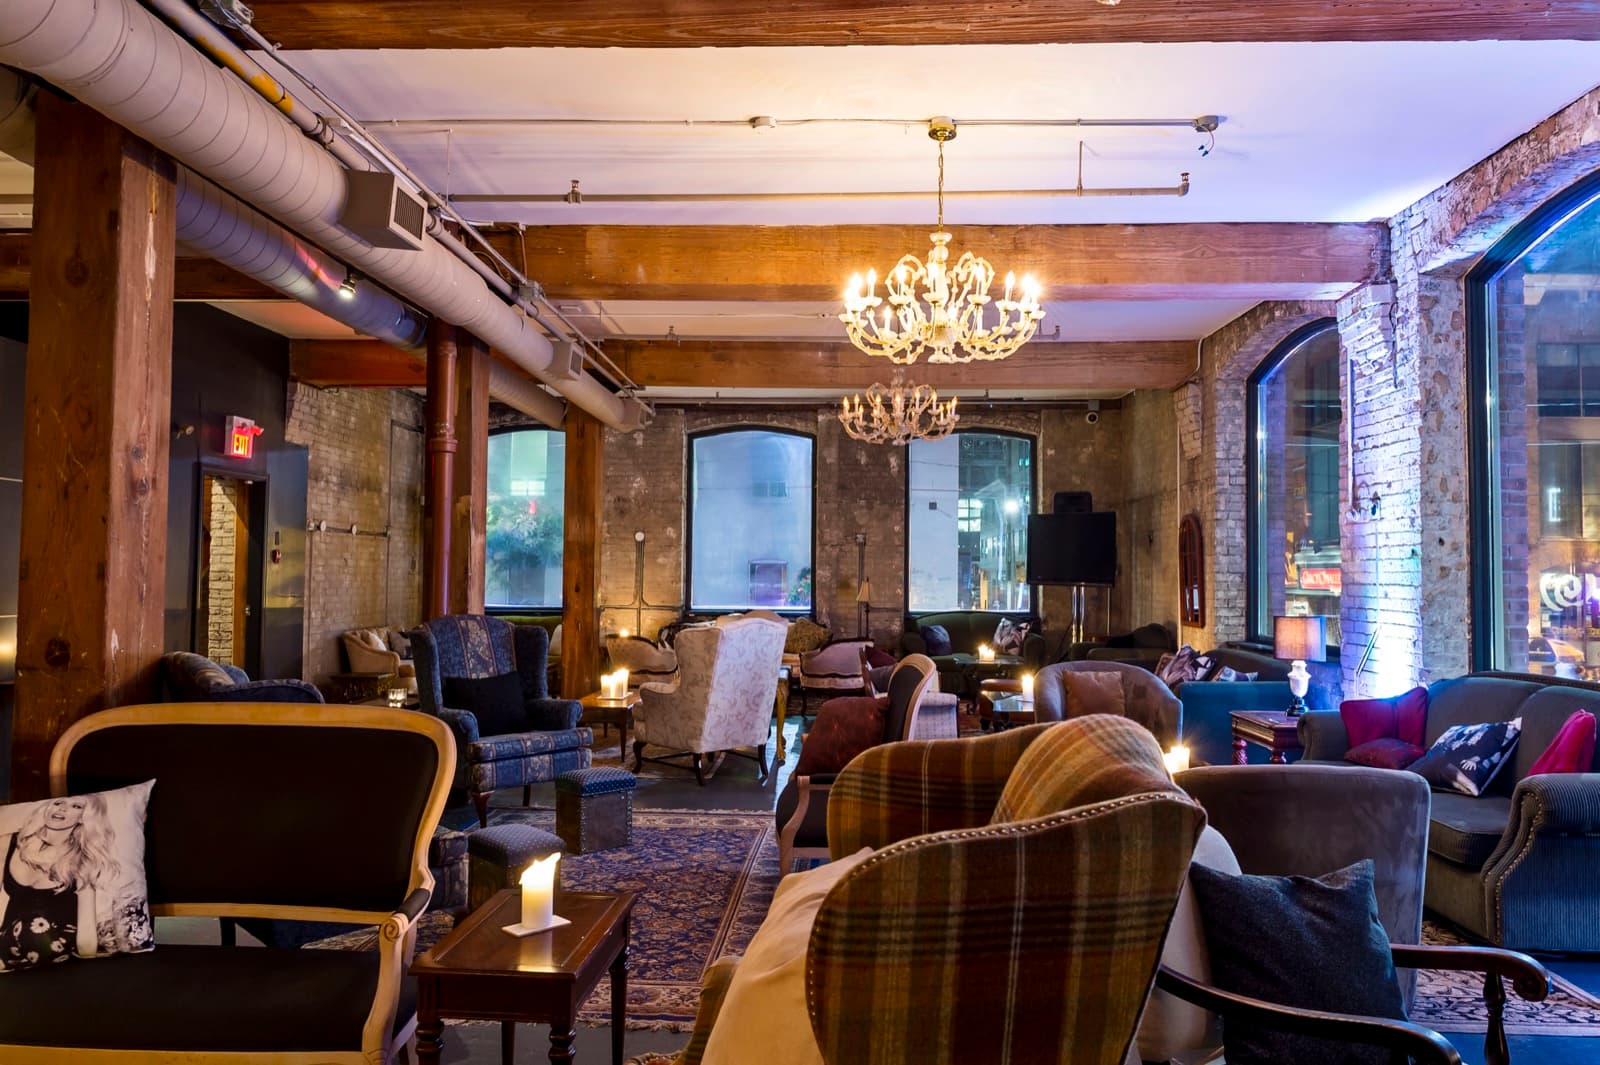
Daylight through the arched windows at Storys
Meetings & Conferences

A working day that people turn up to

Offsites, conferences, workshops and training days in a 1925 brick-and-beam building in the Entertainment District. Full A/V, real daylight, and lunch that does not arrive in a box.

170
seated with a dance floor
225
cocktail, per floor
2
floors, 2,100 sq ft each

11 Duncan Street, Toronto M5V 3M2
Speak to David Berlad, 647.220.5920

Check a weekday

Tell us the date and the headcount and we will confirm what is available and what a day looks like. All fields are required so our events team can check availability straight away.

01

The technical basics, handled

Projection and screens, full A/V, high-speed Wi-Fi and premium sound, with configurable seating for presentations, panels and breakout work.

02

Breakfast through to lunch

Our in-house culinary team runs the day: pastries and coffee on arrival, a working break, and a plated lunch or a standing spread. One team, one invoice.

03

Two floors to split the day

Main session on one floor, breakouts or lunch on the other. 2,100 square feet per floor, and up to 170 seated when the whole group comes together.

The space
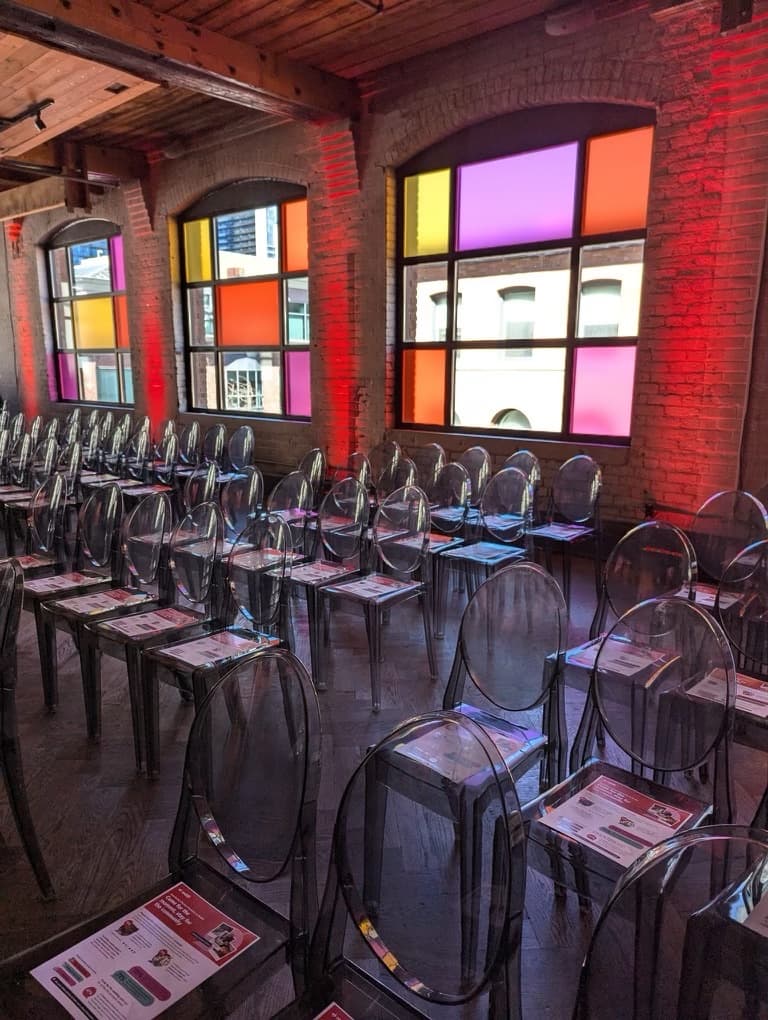
Theatre-style seating set for a conference at Storys
Theatre seating
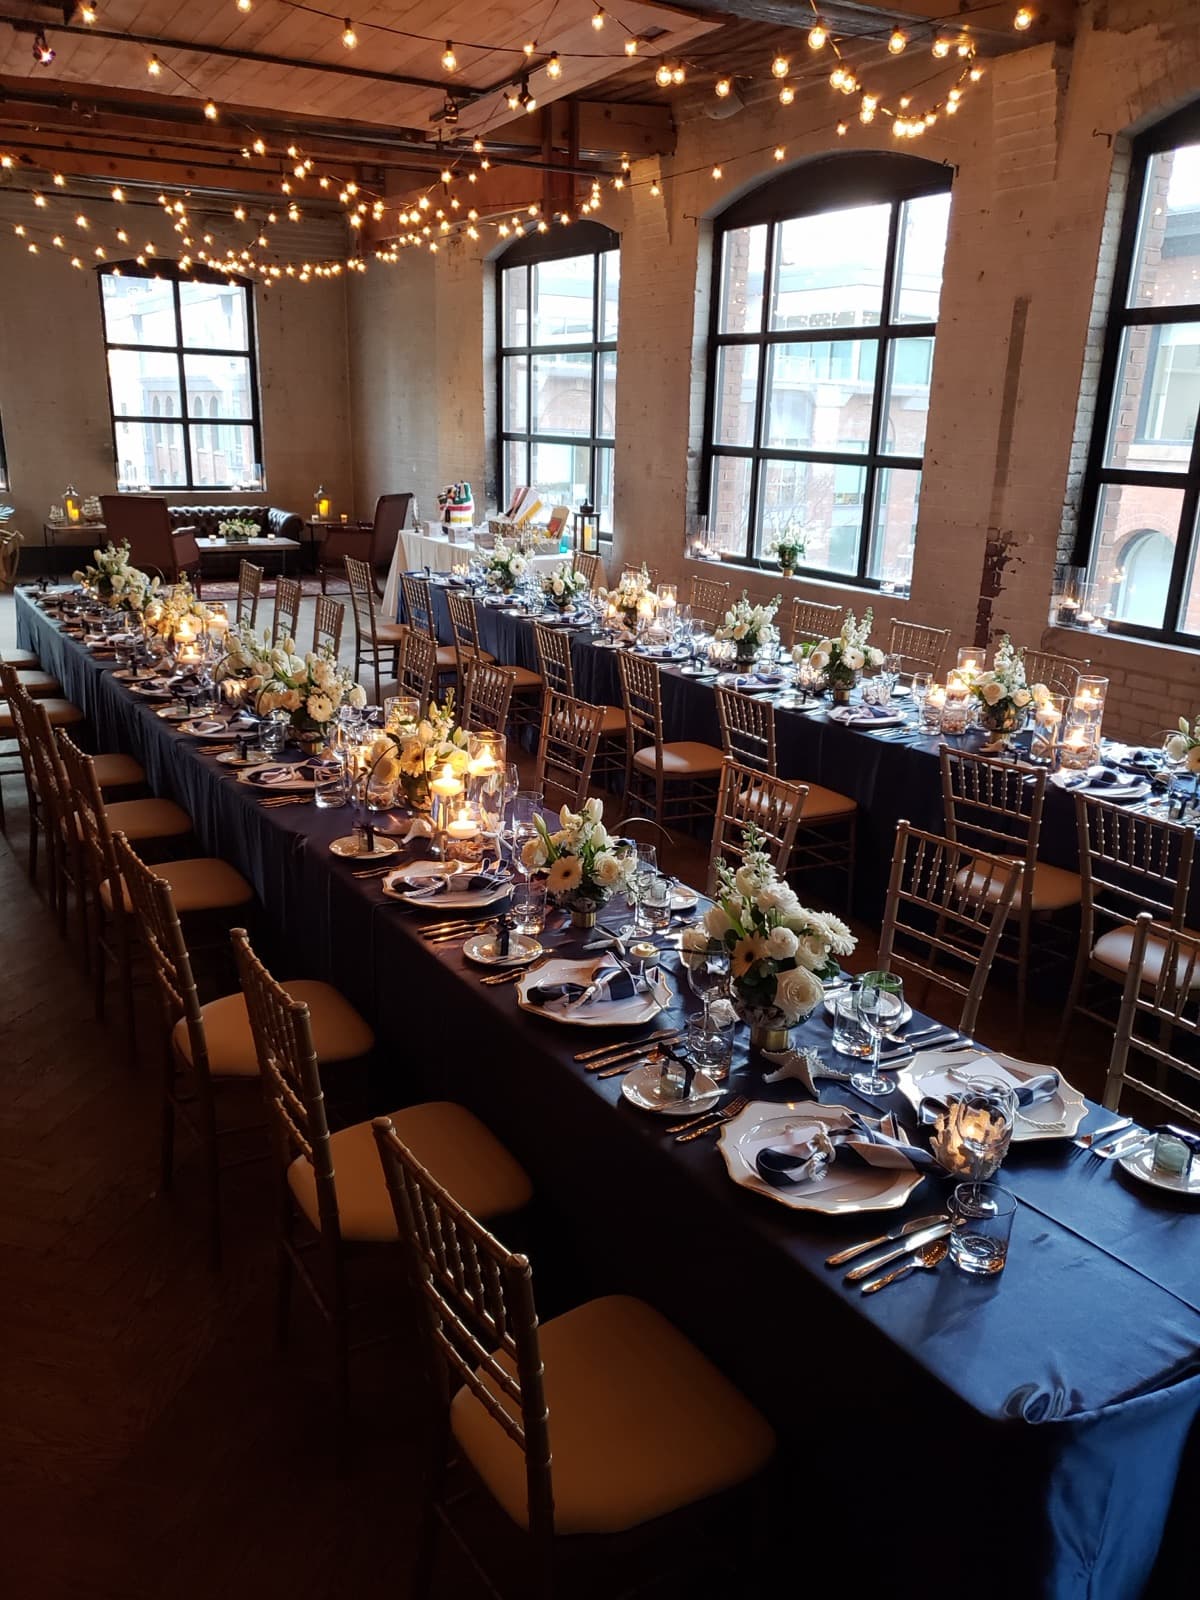
Long tables set for lunch at Storys
Lunch, long tables
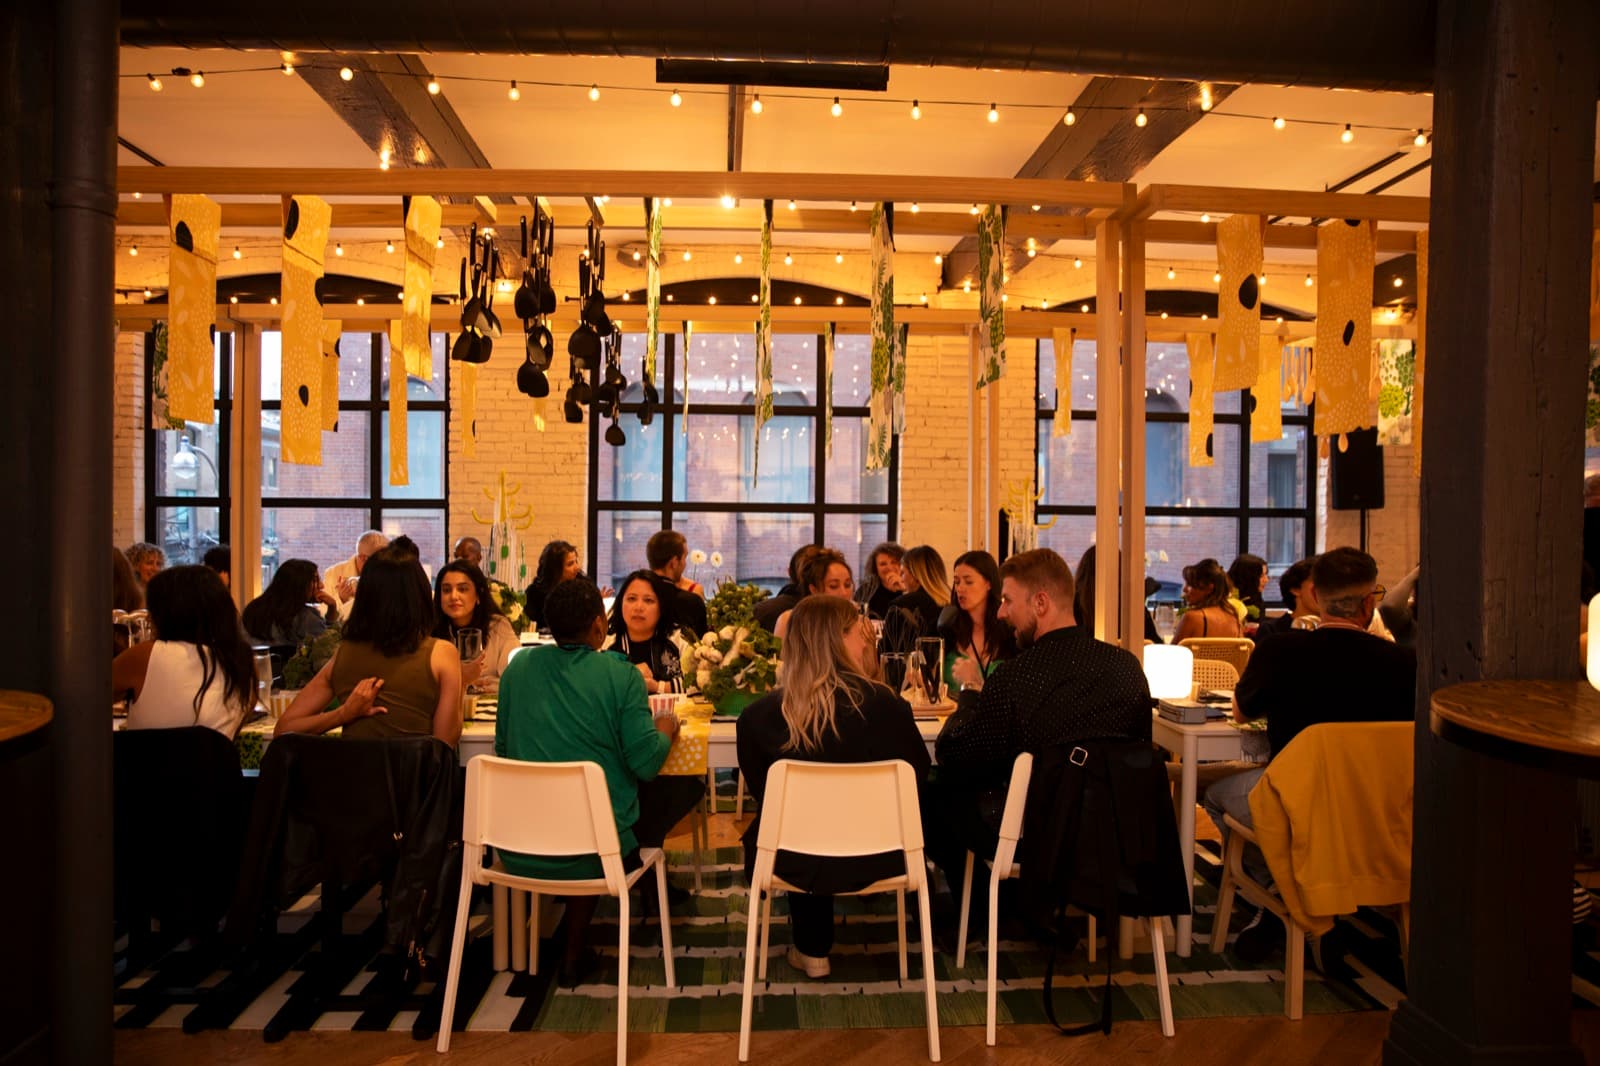
A team gathered at communal tables at Storys
Communal, for a team day

Seven minutes from the core

11 Duncan Street sits in the Entertainment District, walking distance from most of the financial district and surrounded by public parking, transit and rideshare. Close enough that nobody has to plan their morning around getting there.