
Almost every venue search starts the same way. You have a rough guest count, or two guest counts because the family list has not been settled, and you are trying to work out which venues are even worth a tour.
The problem is that capacity is the number venues are least straightforward about. Most publish a single maximum, which is nearly always a standing reception figure, and it can be sixty or seventy guests higher than what the room actually seats once you add tables and a dance floor. So here is a plain comparison of Toronto venues by size, and an explanation of the two numbers you should be asking every one of them for.
The two numbers that matter
Seated capacity is how many guests fit at tables for a served dinner. It is the number that decides whether your wedding fits.
Reception capacity is how many fit standing, with a bar and passed canapes and no seat for everyone. It is nearly always the larger, more flattering figure, and it is the one that ends up in venue listings.
Then there is the number almost nobody publishes: seated with a dance floor. A dance floor is not a small thing. It takes floor area out of the middle of the room, which is exactly where the tables were going to go. A venue that seats 200 at a straight dinner may seat considerably fewer once the floor is in, and if your evening includes dancing then that lower number is your real capacity.
Ask for all three. If a venue will only give you one, assume it is the standing figure and adjust down.
Toronto wedding venues by size
Seated capacities as published by each venue, largest to smallest:
Venue | Seated | Character |
|---|---|---|
Liberty Grand | up to 700 | Large ballroom, Exhibition Place |
The Symes | 625 to 750 | Large industrial, art deco, Mount Dennis |
Palais Royale | 400 | Waterfront ballroom, 1922 |
Storys Building | 170 with a dance floor, 225 standing per floor | Brick and beam, two floors, Entertainment District |
Malaparte | 150 | Sixth floor of TIFF Lightbox, one room plus terrace |
Two things to take from that table.
There is a real gap in the middle of the Toronto market. Between roughly 200 and 400 seated, the options thin out fast. If your list lands in that band you will spend more time looking than you expect, and you will end up choosing between a ballroom that is a little too big and a character venue that is a little too small. Knowing that early is worth more than another weekend of searching.
Above 400, you are choosing a ballroom, and that is a different kind of wedding. Not worse. Different. Rooms at that scale are built for volume, which means they are usually neutral by design, so more of your budget goes on making the room yours.
Why 170 in a brick-and-beam room is not 170 in a ballroom
Two rooms with the same guest count can feel completely different, and the variable is not square footage. It is what the room does on its own.
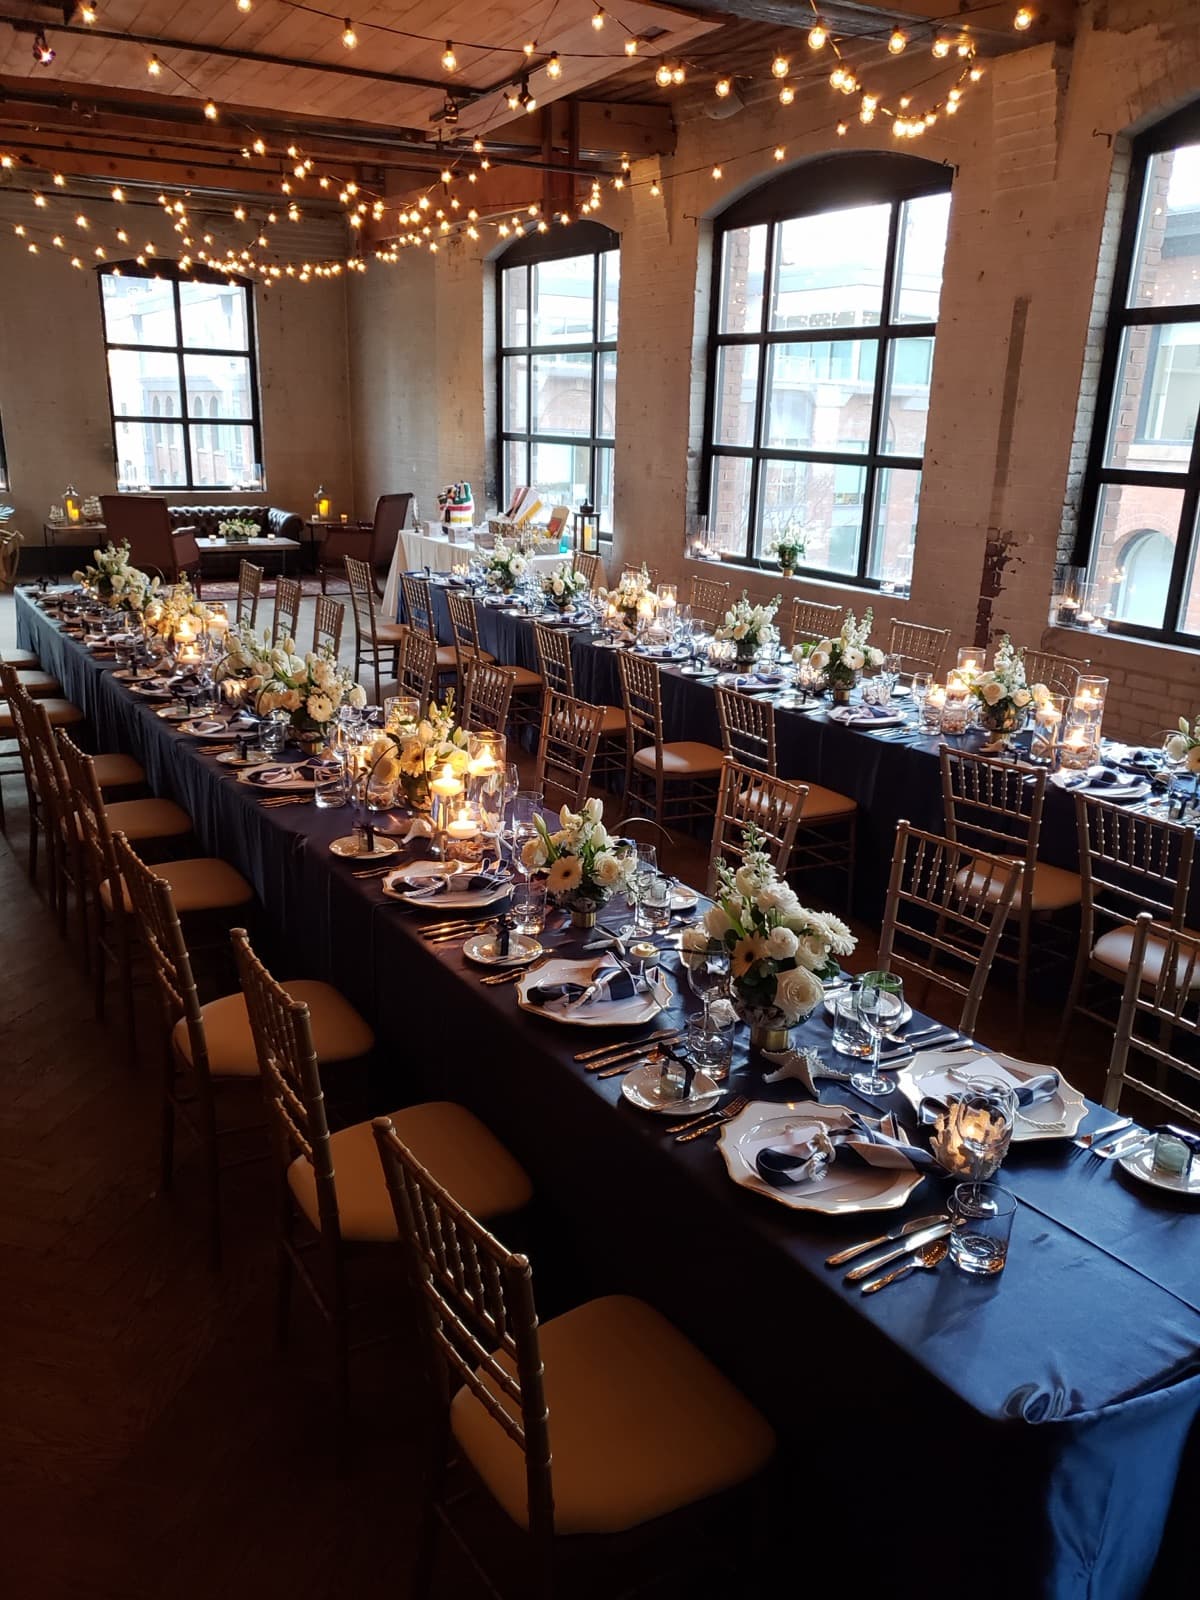
Storys is two floors of just over 2,100 square feet each, in a building completed in 1925. Exposed brick, wooden beams, hardwood floors, tall windows. At 170 guests the room is full in the way you want a wedding to be full: people can hear each other, the head table can actually see the dance floor, and nobody is seated in a distant corner wondering what is happening at the front.
The same 170 in a room built for 500 reads as a half-empty room, and the usual fix is to spend money making it look smaller. Draping, lighting, room dividers, more florals than you planned. That is real budget going into disguising the space rather than into the evening.
Fitting your number
Under 100 guests. You have the most options and the most leverage. Ask about using a single floor rather than a full-venue buyout, and ask what that changes about the price.
100 to 170. This is the band Storys is built for. A seated dinner with a dance floor, the full building, both floors in use across the evening.
170 to 225. Ask about a cocktail-style reception rather than a full seated dinner. Standing formats fit more people into the same room, and at this size the question stops being whether everyone fits and becomes whether everyone sits. Storys holds up to 225 per floor standing, so this band works here, it just is not a plated dinner.
Over 225. You are in ballroom territory, and the venues in the top half of the table above are the right list to be working from.
The questions to ask on every tour
- What is the seated capacity, with a dance floor, in the configuration we actually want?
- Does that number assume tables of eight, or ten? It changes the answer.
- Is that per floor or per venue, and if we take one floor, what happens to the other?
- Where does the bar go, and does it come out of the guest count?
- What is the minimum? Some rooms have a floor as well as a ceiling.
Storys
We are at 11 Duncan Street in the Entertainment District. Two floors, just over 2,100 square feet each. Up to 170 guests for a seated dinner with a dance floor, or up to 225 per floor for a cocktail-style reception. Food and beverage is handled in house.
If your guest list is somewhere between 100 and 170, we are worth a walk through. Talk to our events team, or read the FAQ first if you would rather have the practical answers before you get in touch.