
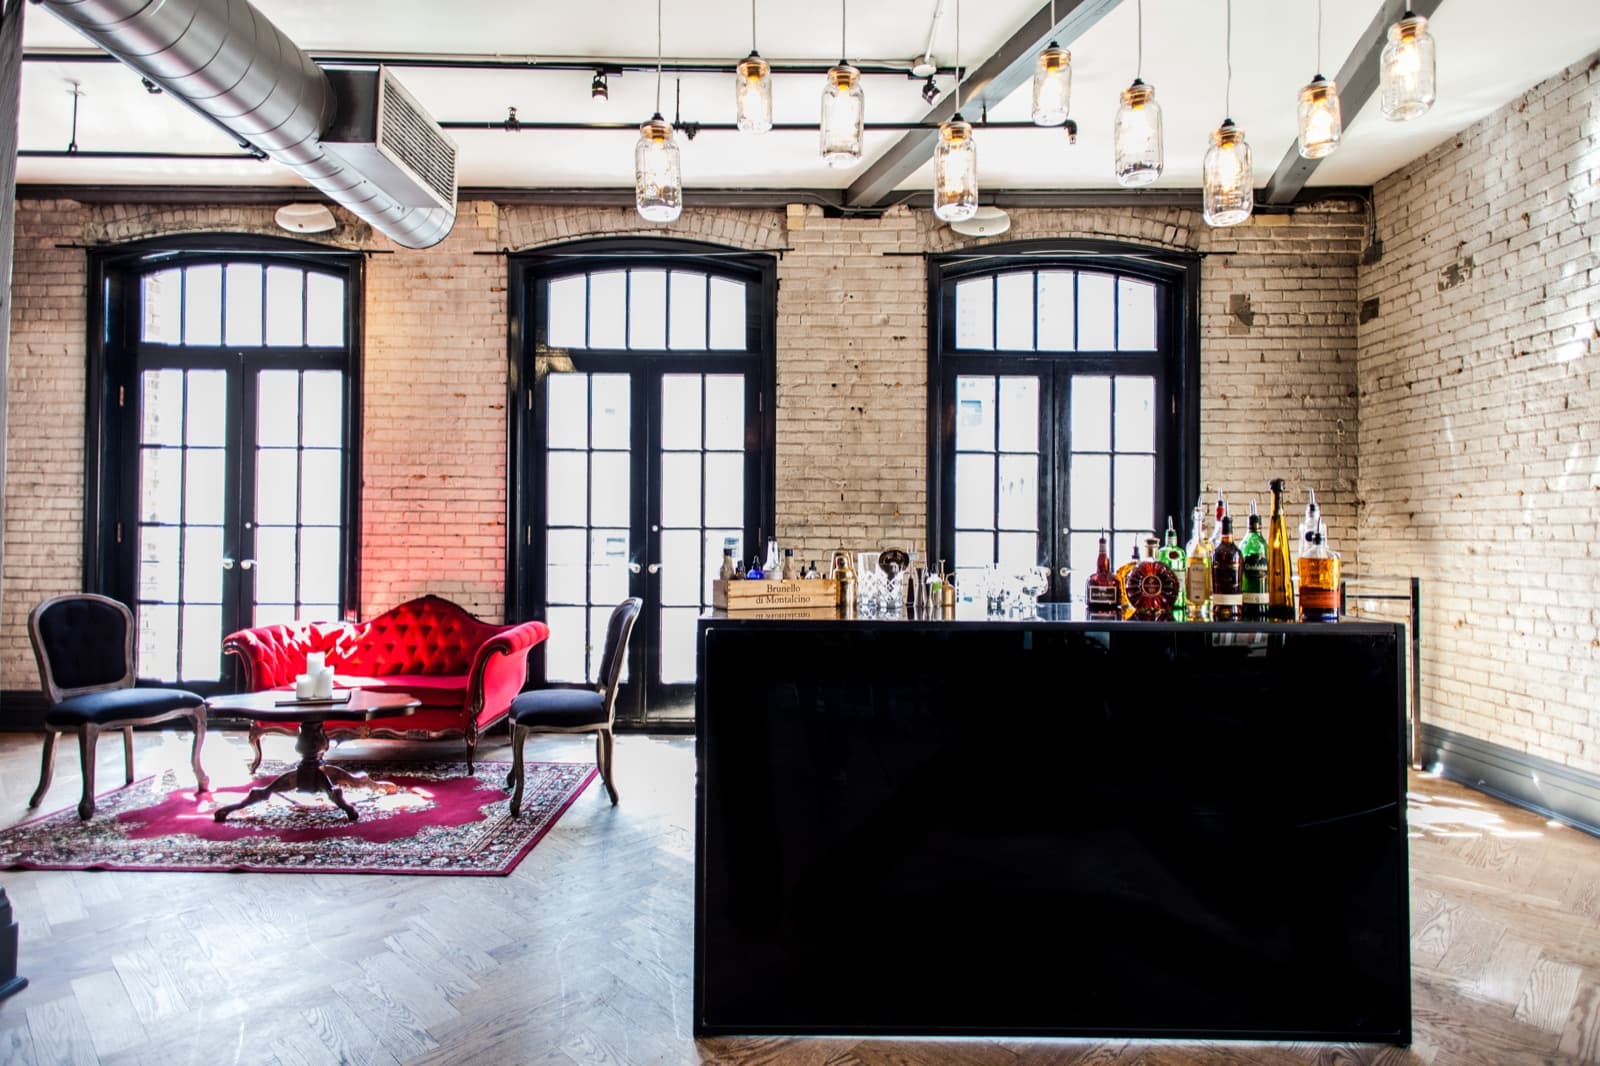
If you have started your search by typing "loft" or "exposed brick" rather than "wedding venue", you have already made the important decision. You want a room with its own character, not a neutral box you have to decorate into one.
Toronto has the buildings for it. What the listings do not tell you is that character comes with a specific set of practical questions, and the couples who ask them early are the ones whose day runs smoothly. Here is what the styles actually mean, and what to check before you sign.
The styles, and what they actually mean
The words get used loosely. Roughly:
Loft. Upper floors of an older commercial building. Big windows, high ceilings, wooden floors, usually a lot of natural light and usually a lift to get everything and everyone upstairs.
Warehouse. Larger footprint, industrial past, often concrete and steel, often further from downtown because that is where the land was. Scale is the selling point.
Brick and beam. The Toronto classic. Early twentieth century commercial buildings with load-bearing brick walls and exposed timber beams and columns. The beams are structural, not decorative, which is why they look the way they do.
Historic or heritage. A building with protected or recognised architectural status. Beautiful, and the protections that keep it beautiful also govern what can be attached to a wall, so ask about decor rules early.
Storys sits in the brick-and-beam category. The building was completed in 1925 at 11 Duncan Street, and the brick, the beams and the hardwood are original.
What to check in a heritage building
This is the list worth taking on every tour. None of these are reasons not to book a character venue. They are the things that turn into problems on the day if nobody asks in advance.
Load-in. How does everything get in. Where does a van park, how far is the door, and is there a lift or stairs. Ask specifically what time your suppliers can start, because in a downtown building the answer is often governed by the street rather than the venue.
Vertical access. If your event is on an upper floor, ask how guests get up and how many can move at once. Then ask the same question about the end of the night, when everybody leaves at the same time.
Ceiling height and beam positions. Beams look wonderful and they also decide where you can hang things, where a projector can throw, and whether the tall centrepiece you have in mind actually works at the table it is going on.
Power. A band, a lighting designer and a caterer all want circuits. In an older building the honest answer is sometimes "we bring in a distro", and the time to find that out is not the afternoon of the wedding.
Heating and cooling. A brick building holds heat. Ask what the room is like in August with 170 people in it, and what happens in January. Ask what the plan is rather than whether there is air conditioning, because the plan is the part that varies.
Sound. Two questions. What the room does to sound, because hard surfaces and high ceilings are lively and speeches need a proper system rather than a borrowed microphone. And what the building's noise rules are, especially the end-of-night curfew, which is set by the neighbours rather than by the venue.
Accessibility. Ask directly and ask for specifics: step-free entry, lift access to the event floor, accessible washrooms on the same floor as the event. Any venue worth booking will answer plainly.
Washrooms and coat check. Unglamorous, and both are constrained in older buildings. Count them against your guest list, and ask where 170 winter coats go.
Decor rules. What can attach to a heritage wall, whether open flame is allowed, whether anything can hang from a beam. This governs half of what your florist is planning.
Why the room does the work
The practical argument for a character venue is a budget argument. In a neutral room, a meaningful share of your decor spend goes on making it not look neutral: draping, uplighting, backdrops, more florals than you would otherwise buy. In a room that already has brick, beams, hardwood and real windows, that money can go into food, drink and the parts of the evening people remember.
It also photographs itself. Late afternoon light through tall windows onto brick is a look that costs nothing to create and does not depend on the weather in the way an outdoor ceremony does.
Where Storys fits
Two floors, just over 2,100 square feet each, in a building completed in 1925 in the Entertainment District. Exposed brick, wooden beams, hardwood floors, large windows on both floors. Up to 170 guests for a seated dinner with a dance floor, or up to 225 per floor for a cocktail-style reception, with all food and beverage handled by our in-house kitchen.
Because there are two floors, the ceremony and the dinner do not have to share a room, which in a heritage building is less common than you would think.
Have a look at the space, read the building's history, or talk to us about your date.